Steuben County Mixed-Use
.jpg)
.jpg)
.jpg)
.jpg)
.jpg)
.jpg)
.jpg)
.jpg)
.jpg)
- Sale Price$529,000
- Year Built1987
- Building Size3,604 SF
- ZoningGB
- VPD5,336 (SR 120)
- Property TypeMixed Use
Highlights
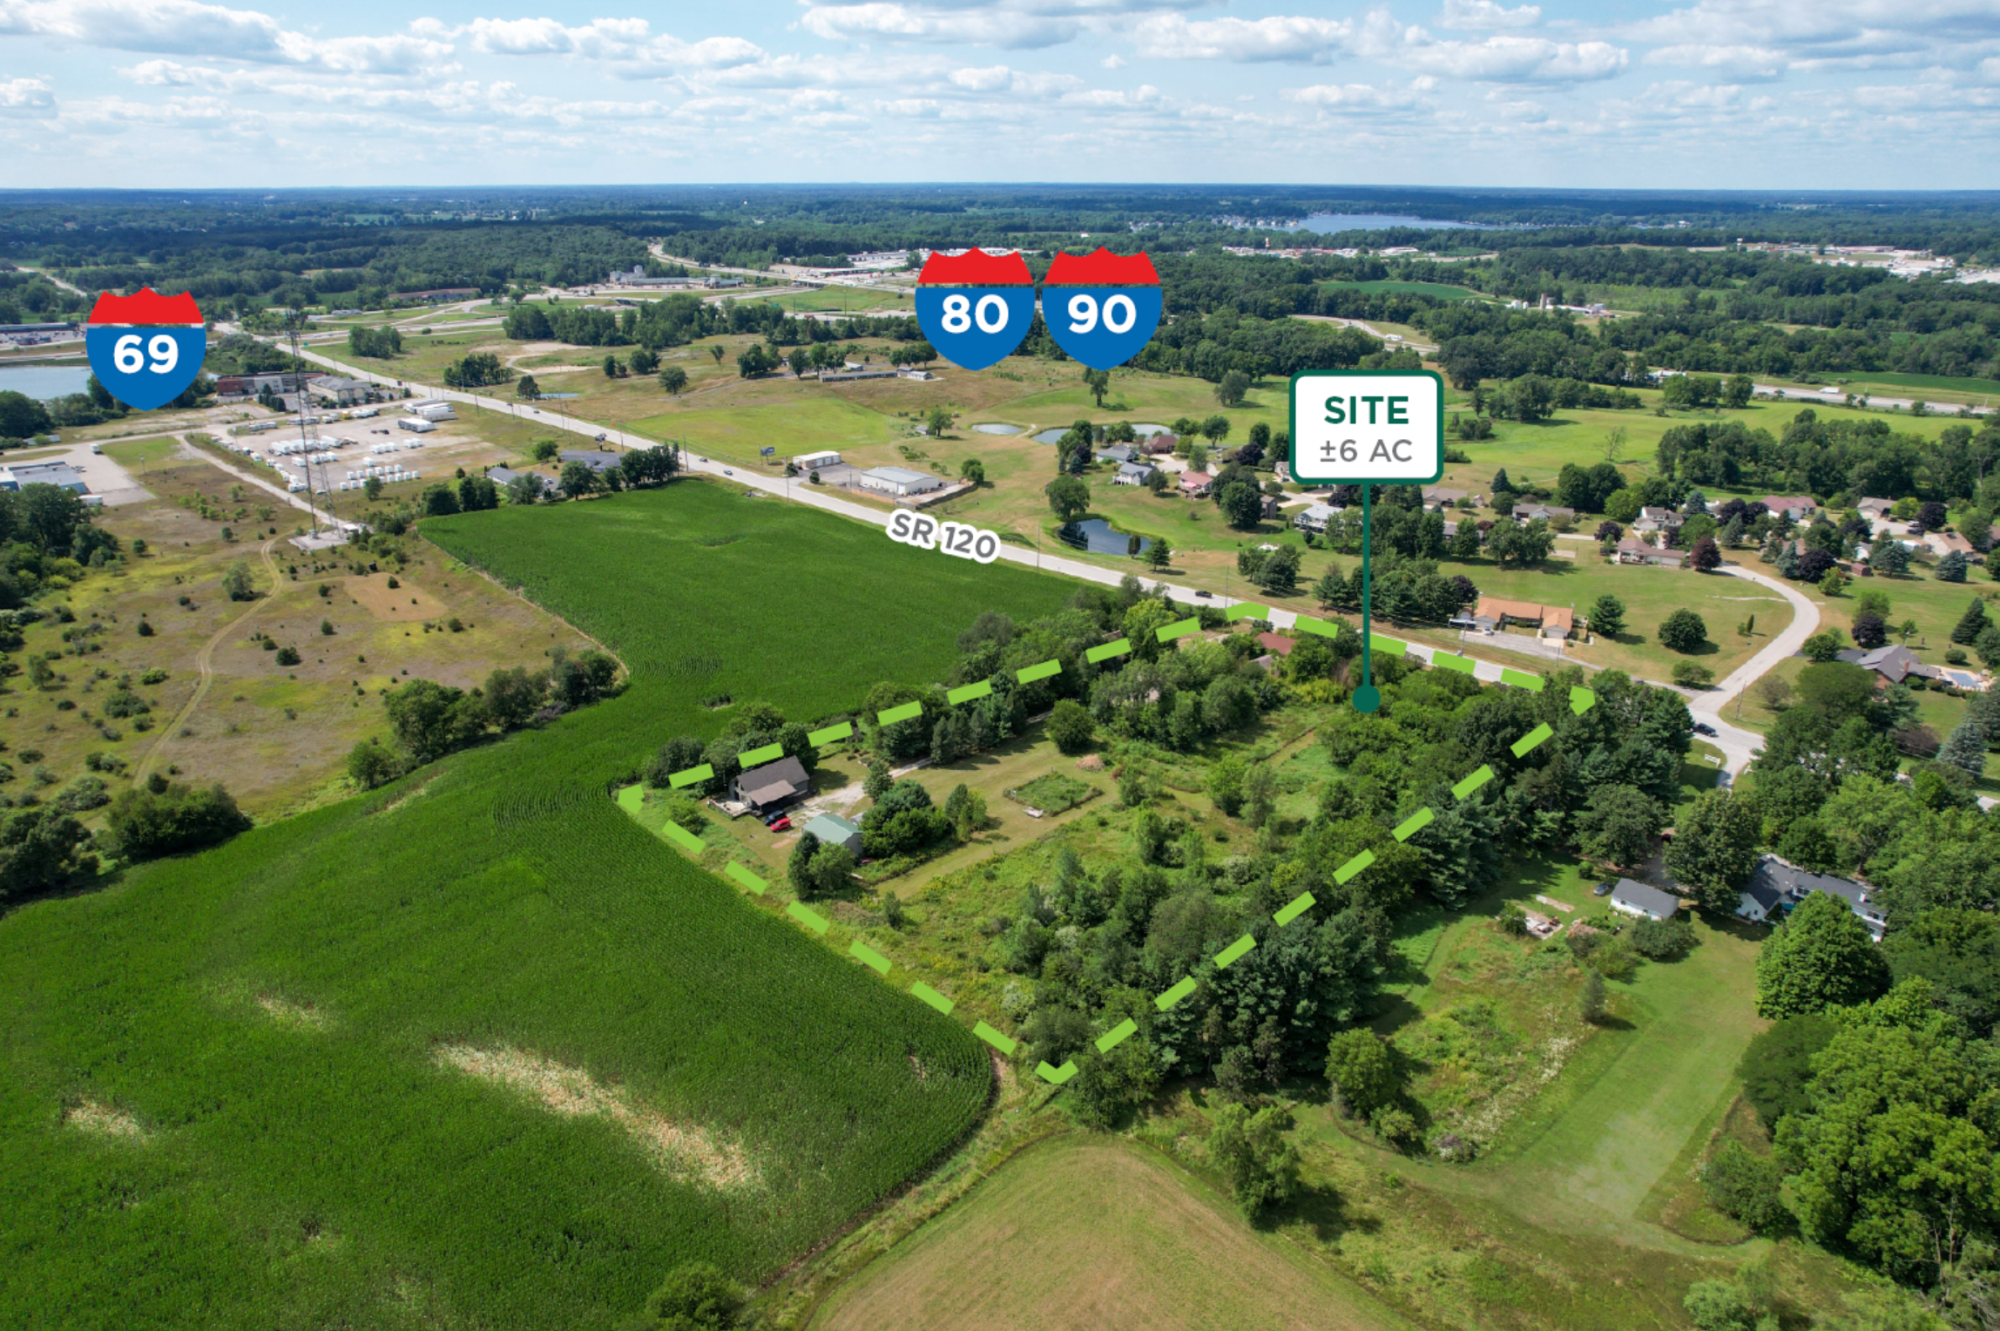
- ±6 AC split among 4 parcels
- Includes a former restaurant, a residence, and additional land acreage
- Residence includes large air-conditioned shed and heated pole barn
- Near I-69 and I-80/90 Toll Road
Overview
Mixed-use opportunity now available for sale along SR 120 in Fremont, IN, within a few minutes from I-69 and the I-80/90 bypass. The propery includes four parcels, all zoned GB - General Business, offering flexibility for a wide range of commercial uses. A former restaurant at the front of the property includes commercial kitchen equipment and could be repositioned for retail, food services, office, or another business concept. The well-maintained three-bedroom residence at the back of the property features a wraparound deck and provides convenient on-site living for an owner or operator.
With ample acreage, business zoning, and a good combination of commercial and residential improvements, this property offers significant redevelopment and owner-user potential.
This property offers excellent regional connectivity with frontage along SR 120, providing direct access east to Fremont and west to I-69. I-69 connects the area to Fort Wayne to the south and Detroit to the north, while the nearby I-80/90 Indiana Toll Road offers convenient access to South Bend and Chicago to the west and Toledo and Cleveland to the east.
The surrounding area experiences strong year-round traffic, with a significant increase during the summer tourism season. Fremont is well-known for its proximity to Lake James, Snow Lake, and the region’s many recreational lakes, attracting seasonal residents, vacationers, and outdoor enthusiasts. The property also benefits from nearby traffic generators including several hotels, Red Barn Acres, The Outlet Shoppes at Fremont, and Satek Winery, all of which contribute to consistent visitor activity and excellent exposure along the corridor.
The property consists of four parcels totaling approximately 6 acres. 215 E SR 120, located along the north frontage of the property, features a former restaurant building with 2,668 SF on the main level and an additional 936 SF on the second floor. Situated on a 1.47-acre parcel, the building was constructed in 1987 and includes a commercial kitchen hood and Ansul fire suppression system, dishwasher, three-compartment sink, steam equipment, and various additional restaurant equipment included in the sale.
Directly behind the restaurant is 189 E SR 120, an occupied 2,128 SF residence situated on 1.77 acres. Built in 1999, the home features a single-story layout with a loft, unfinished basement, and wraparound deck. The property also includes a 312 SF air-conditioned shed constructed in 2023 and an 864 SF heated barn built in 2010.
Parcels 3 and 4 are unimproved vacant land. Parcel 3 contains approximately 0.50 acres, while Parcel 4 encompasses approximately 2.27 acres, providing additional development or expansion potential.


/Stellhorn_Commons_-_Drone_1_Labeled.jpg)
.jpg)